AVONI THERMAL
Thermally Enhanced Vinyl Sliding System
More daylight. More comfort in motion. AVONI THERMAL combines expansive glass areas with the space-saving function of a modern parallel-retracting sliding system. To open, the active panel moves straight away from the sealing plane and then glides smoothly in front of the fixed panel.
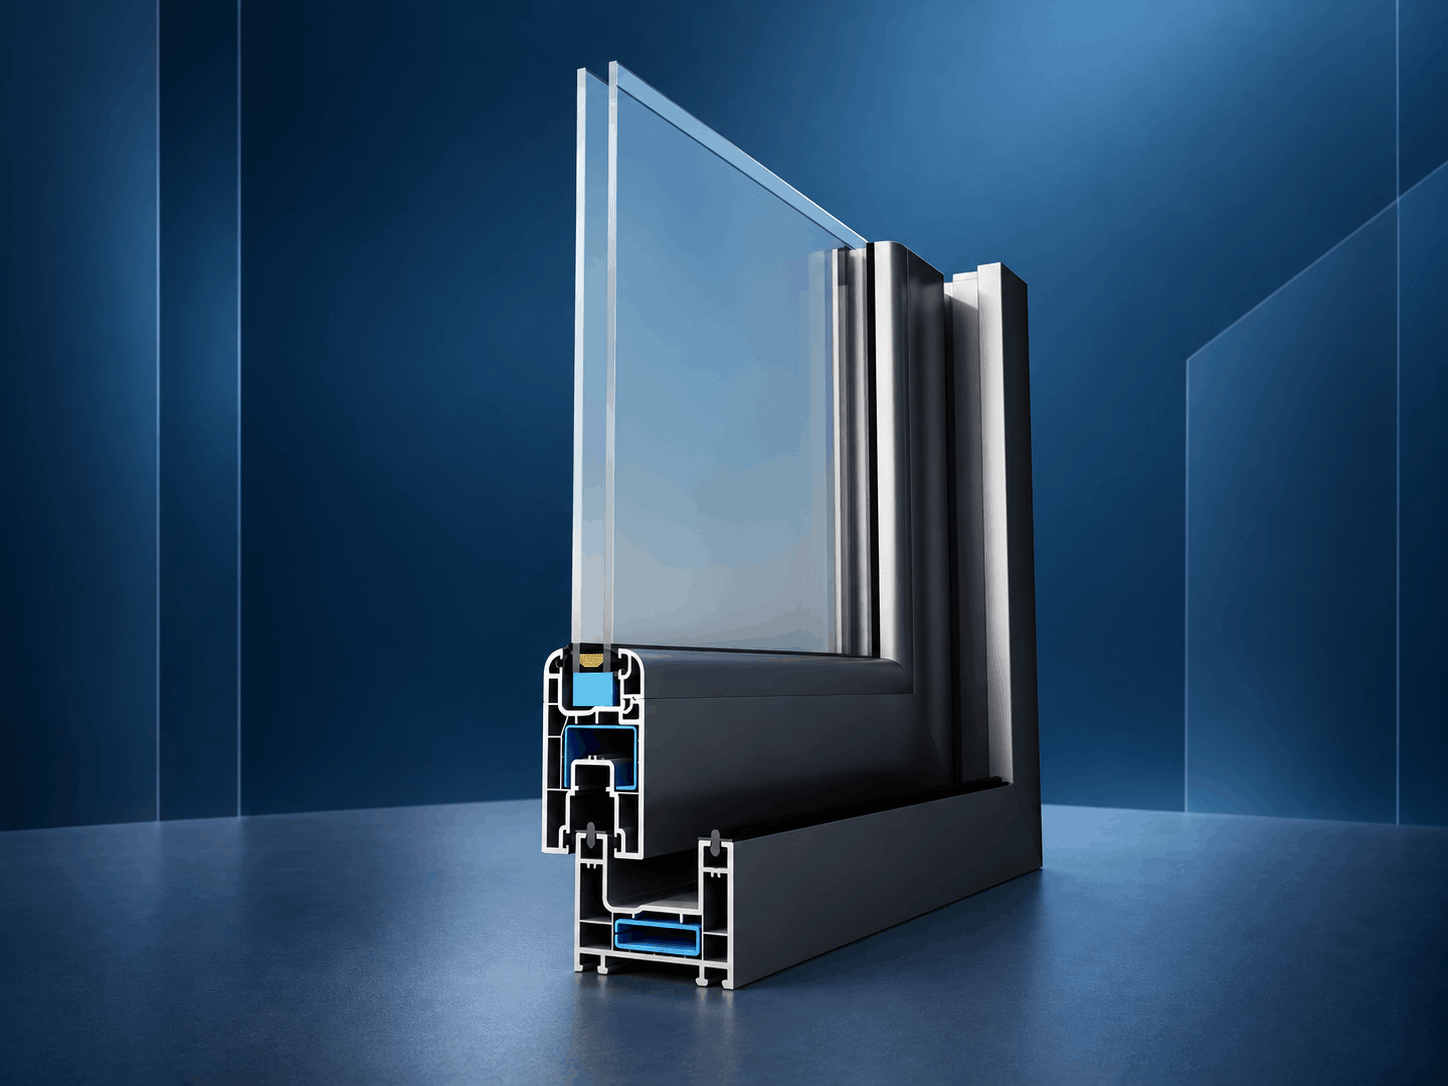
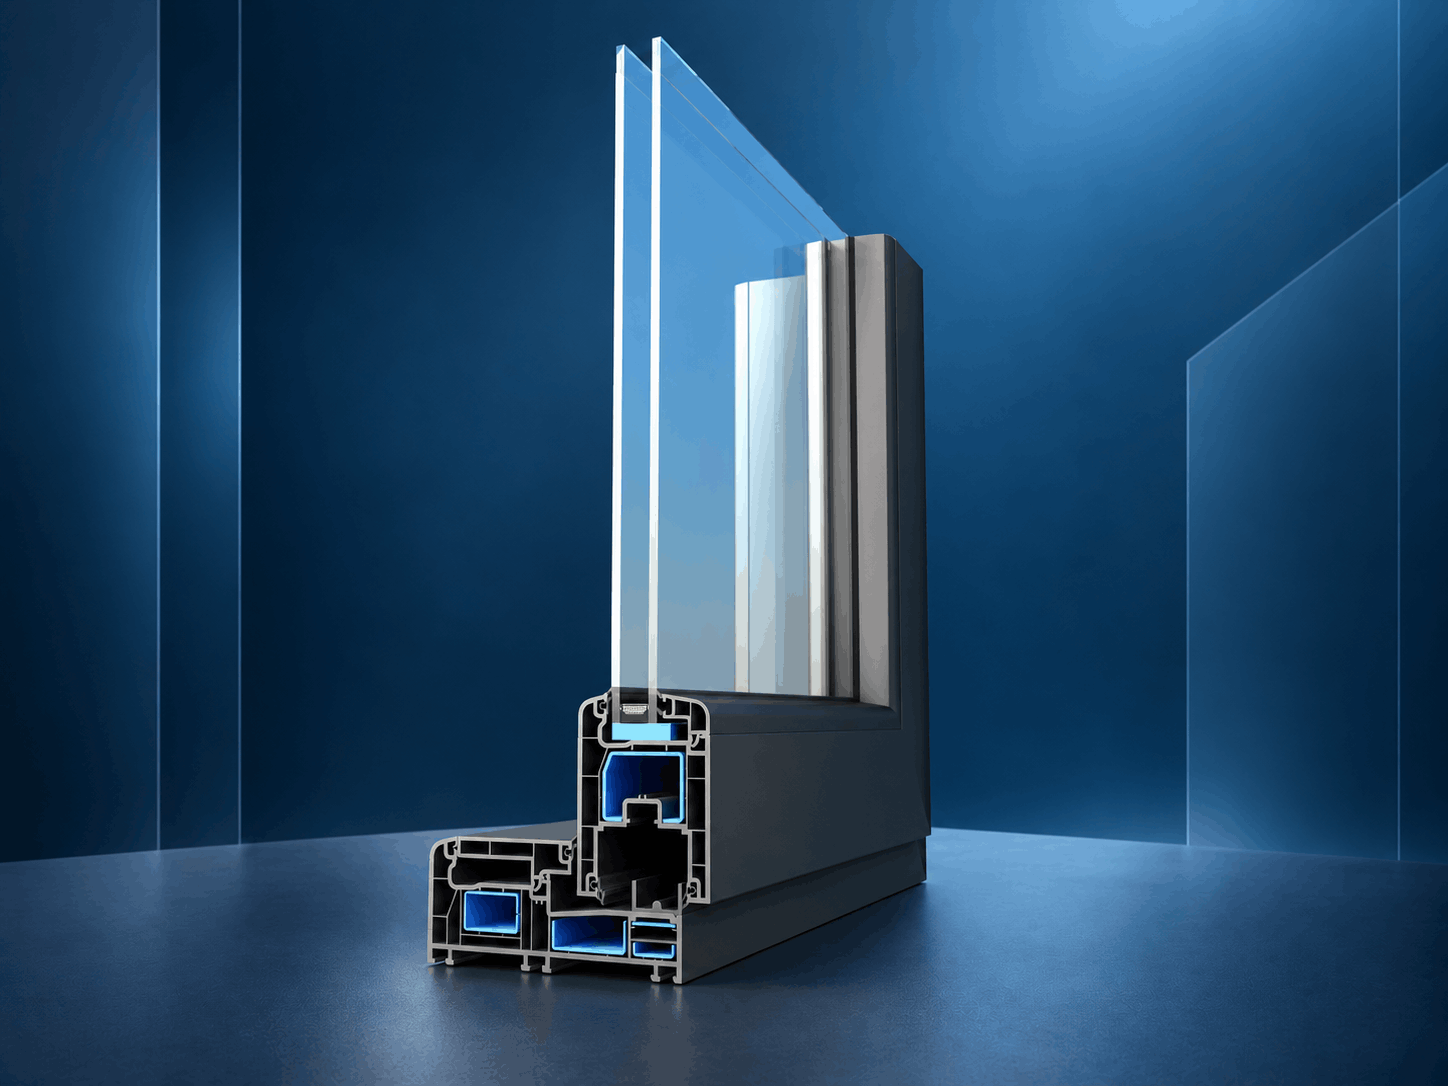
The thermally enhanced five-chamber design has a 5.6 in. (142 mm) frame depth and a profile Uf value of 1.18 W/(m²K). Steel reinforcement supports dimensional stability, while insulating glass from 13/16 to 1 9/16 in. (20–40 mm) can be selected to suit the project.
Thermal Performance with Space-Saving Motion
The profile, reinforcement, glazing, and sealing system work together for smooth operation, dimensional stability, and enhanced comfort.
-
142 MM FRAME DEPTH
A substantial 5.6 in. (142 mm) frame depth supports the thermally enhanced sliding construction.
-
FIVE-CHAMBER PROFILE
A five-chamber vinyl profile supports dependable thermal performance and structural stability.
-
Uf VALUE 1.18 W/(m²K)
The thermally enhanced profile has a verified Uf value of 1.18 W/(m²K).
-
STEEL REINFORCEMENT
Internal steel reinforcement supports dimensional stability and reliable long-term operation.
-
20–40 MM INSULATING GLASS
Insulating glass options of 20, 24, 30, 36, or 40 mm can be selected for the project.
-
PARALLEL-RETRACTING OPERATION
The active panel moves outward from the sealing plane and then slides sideways.
-
PERIMETER COMPRESSION SEAL
Black or gray TPE gaskets help protect the closed system against drafts and moisture.
-
EXPANSIVE GLASS AREAS
Generous glass surfaces provide more daylight without an inward-swinging panel.
Comfortable Transitions with Efficient Space Use
AVONI THERMAL is primarily configured as a two-panel unit with one active panel and one fixed glazed panel. Left- or right-hand operation can be selected to suit the project. Because no panel swings into the room, the system is well suited to comfortable transitions to a patio, deck, or garden and to spaces where every square foot matters.
Dimensions, glazing, and configuration are subject to structural requirements and technical feasibility. The whole-unit U-factor is calculated for the selected project configuration.