VITALI SLIDING
Vinyl Sliding System
VITALI SLIDING combines space-saving operation with clean, contemporary styling. The panels glide sideways on durable tracks and keep the area in front of the unit fully usable, making the system a practical choice for balconies, terraces, and other space-conscious applications.
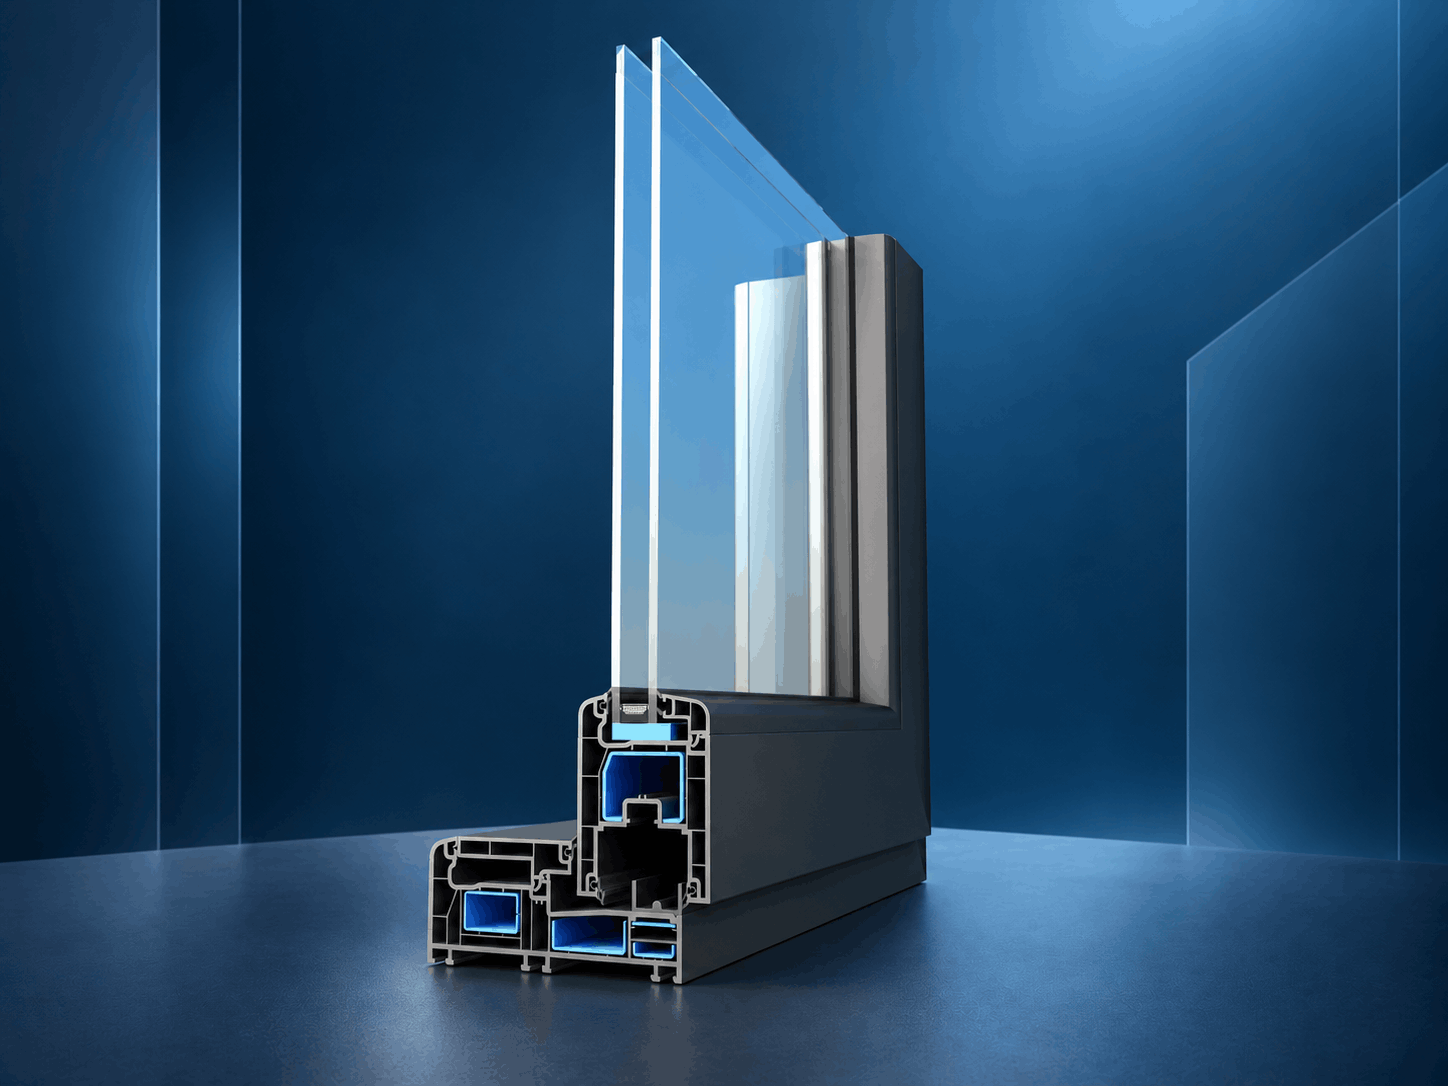
The 2.8 in. (71 mm) deep, three-chamber vinyl profile has a Uf value of 2.16 W/(m²K). Steel reinforcement supports dimensional stability, while aluminum running tracks provide smooth opening and closing. Double-pane insulating glass with a thickness of 15/16 in. (24 mm) completes the functional system configuration.
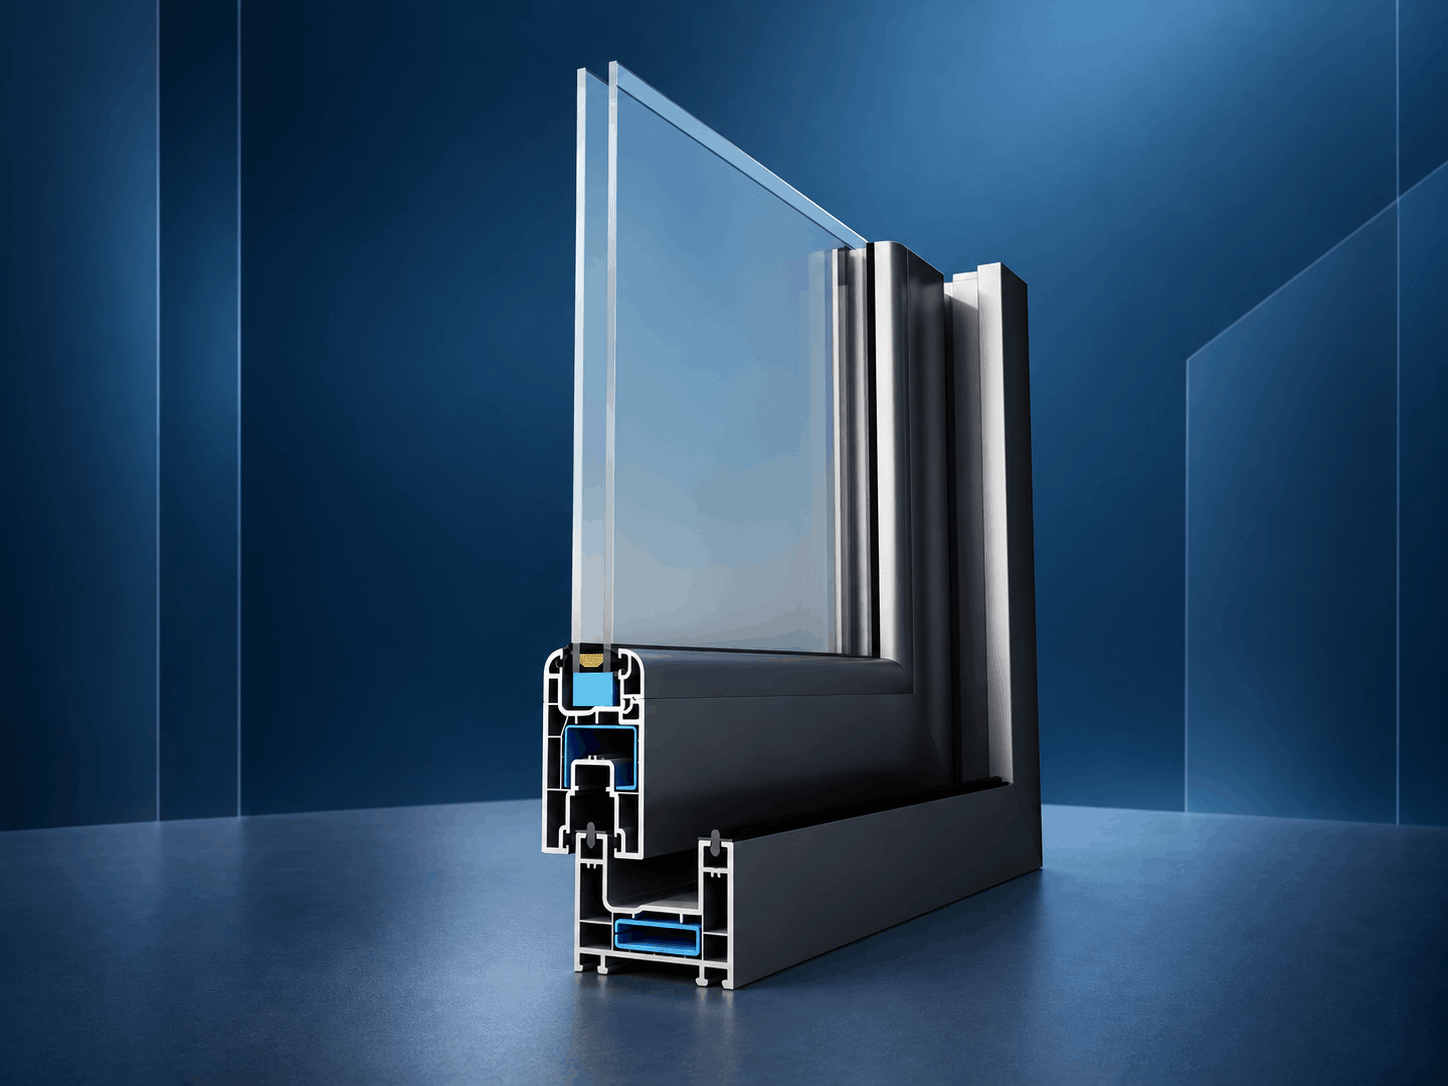
Smooth Operation, Stable Construction, and Everyday Comfort
Every component is coordinated for space-saving movement, dependable stability, and durable day-to-day performance.
-
71 MM FRAME DEPTH
A 2.8 in. (71 mm) frame depth supports a practical, space-conscious sliding system configuration.
-
THREE-CHAMBER PROFILE
A three-chamber vinyl profile provides a stable base for dependable sliding window and door applications.
-
Uf VALUE 2.16 W/(m²K)
The vinyl profile has a verified Uf value of 2.16 W/(m²K).
-
STEEL REINFORCEMENT
Internal steel reinforcement supports dimensional stability and dependable long-term operation.
-
24 MM DOUBLE-PANE GLAZING
15/16 in. (24 mm) double-pane insulating glass completes the functional system configuration.
-
ALUMINUM RUNNING TRACKS
Durable aluminum tracks provide smooth, easy opening and closing.
-
LEFT OR RIGHT SLIDING
The moving panel can slide left or right, depending on the selected configuration.
-
BLACK OR GRAY TPE GASKETS
TPE gaskets are available in black or gray to coordinate with the system configuration.
Flexible Solutions for Space-Conscious Projects
VITALI SLIDING is primarily configured as a two-panel sliding window or two-panel sliding door. Generous glass areas create a bright, open atmosphere and provide a comfortable connection to a balcony, terrace, or veranda.
Its understated design works naturally with a wide range of architectural styles. Fixed-panel combinations and an integrable insect screen offer additional project-specific flexibility. Dimensions and configurations are subject to structural requirements and technical feasibility.